
Gas Station Location Requirements: Site Selection & Safety Distance Guide
News 2026年 8月 11日 157
Introduction
Building a fuel station requires careful planning to ensure safety, regulatory compliance, and efficient operation.
Before installing fuel dispensers, underground storage tanks, and fuel piping systems, engineers must consider safety distances between:
- Fuel tanks and buildings
- Fuel dispensers and public roads
- Vapor vents and surrounding structures
- Electrical equipment and hazardous areas
Different countries have different regulations. This article introduces common safety distance principles based on engineering practices and Chinese standard GB 50156-2021 as a reference.
For projects outside China, the final design should be checked against the applicable local fire protection, environmental, construction, and fuel station regulations.
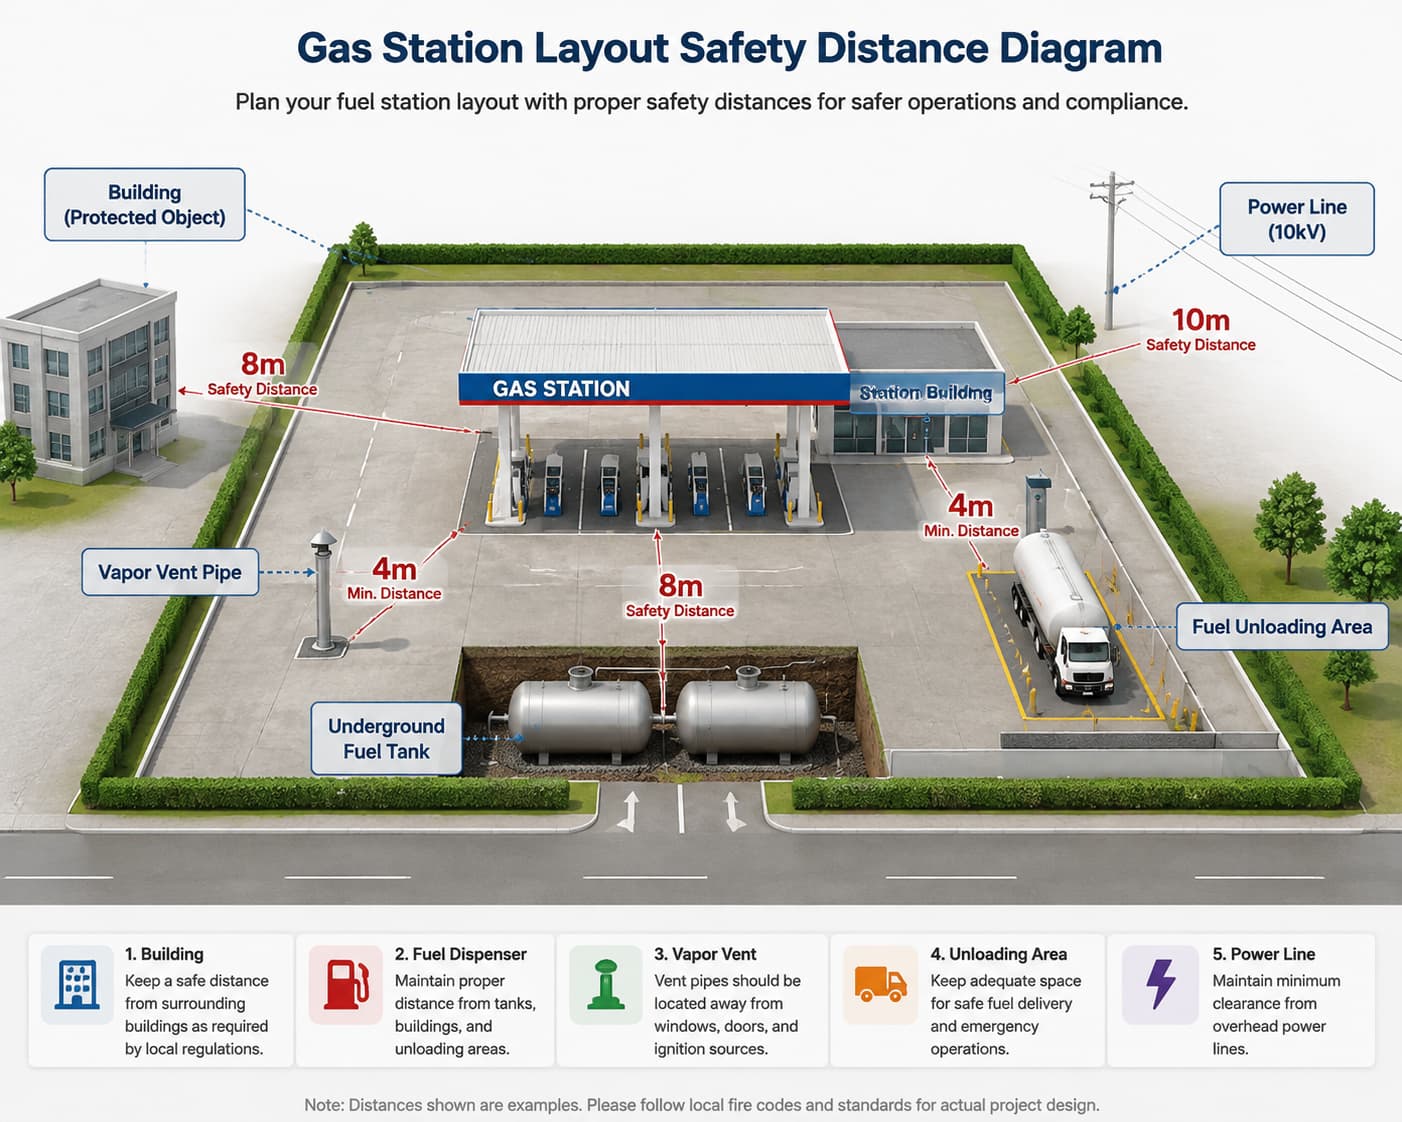
A complete gas station site selection process should consider not only safety distances, but also traffic access, underground fuel storage, fuel dispenser layout, vapor recovery, emergency access, and future maintenance.
1. Gas Station Classification by Tank Capacity
Before determining the required safety distances, the gas station grade should be established.
Gas stations are classified according to their total tank volume and individual tank capacity.
Table 1. Gas Station Classification
| Gas Station Grade | Total Tank Volume V | Individual Tank Capacity |
|---|---|---|
| Grade I | 150 < V ≤ 210 m³ | ≤ 50 m³ |
| Grade II | 90 < V ≤ 150 m³ | ≤ 50 m³ |
| Grade III | V ≤ 90 m³ | Gasoline tank ≤ 30 m³; Diesel tank ≤ 50 m³ |
Note: V represents the total volume of the oil storage tanks. The volume of a diesel tank may be counted at 50% of its actual capacity when calculating the total tank volume.
Example
If a proposed gas station has:
- 30 m³ gasoline tank
- 50 m³ diesel tank
The calculated total tank volume is:
V = 30 + 50 × 50% = 55 m³
Therefore, the calculated total tank volume is 55 m³, which falls within the Grade III range.
The station grade is important because some safety-distance requirements vary depending on the station grade.
2. Safety Distances from Surrounding Buildings and Facilities
After determining the gas station grade, the proposed site should be checked against the required safety distances.
The following table provides the minimum safety distances between gasoline/diesel process equipment and surrounding buildings, roads, railways, power facilities, and other structures.
Table 2. Gas Station Equipment and External Safety Distances
| External Building / Facility | Underground Storage Tank | Fuel Dispenser, Tank Vent Outlet, Vapor Recovery Treatment Equipment | ||
|---|---|---|---|---|
| Grade I | Grade II | Grade III | ||
| Important public building | 35 (25) m | 35 (25) m | 35 (25) m | 35 (25) m |
| Open flame or spark-producing location | 21 (12.5) m | 17.5 (12.5) m | 12.5 (10) m | 12.5 (10) m |
| Civil building – Class I protected building | 17.5 (6) m | 14 (6) m | 11 (6) m | 11 (6) m |
| Civil building – Class II protected building | 14 (6) m | 11 (6) m | 8.5 (6) m | 8.5 (6) m |
| Civil building – Class III protected building | 11 (6) m | 8.5 (6) m | 7 (6) m | 7 (6) m |
| Class A/B material production buildings, warehouses and Class A/B liquid storage tanks | 17.5 (12.5) m | 15.5 (11) m | 12.5 (9) m | 12.5 (9) m |
| Class C/D/E material production buildings, warehouses, Class C liquid storage tanks and specified underground Class A/B liquid tanks ≤50 m³ per tank | 12.5 (9) m | 11 (9) m | 10.5 (9) m | 10.5 (9) m |
| Outdoor power substations | 17.5 (15) m | 15.5 (12.5) m | 12.5 (12.5) m | 12.5 (12.5) m |
| Railways and above-ground urban rail transit lines | 15.5 (15) m | 15.5 (15) m | 15.5 (15) m | 15.5 (15) m |
| Urban expressways, major urban roads, expressways, Class I and Class II highways | 7 (3) m | 5.5 (3) m | 5.5 (3) m | 5 (3) m |
| Secondary urban roads, local roads, Class III and Class IV highways | 5.5 (3) m | 5 (3) m | 5 (3) m | 5 (3) m |
| Overhead communication lines | 1.0 (0.75)H, and ≥5 m | 5 (5) m | 5 (5) m | 5 (5) m |
| Overhead power lines – without insulation | 1.5 (0.75)H, and ≥6.5 m | 1.0 (0.75)H, and ≥6.5 m | 6.5 (6.5) m | 6.5 (6.5) m |
| Overhead power lines – with insulation | 1.0 (0.5)H, and ≥5 m | 0.75 (0.5)H, and ≥5 m | 5 (5) m | 5 (5) m |
How to Read the Table
The values in parentheses represent the corresponding safety distances for diesel equipment.
For example:
35 (25) m
means:
- Gasoline equipment: 35 m
- Diesel equipment: 25 m
The table covers more than underground storage tanks. The safety-distance assessment also needs to consider:
- Fuel dispensers
- Tank vent outlets
- Vapor recovery treatment equipment
Therefore, site assessment should not simply measure the distance between the underground tank and the nearest building.uilding is 14 m, a Category II protected building is 11 m, and a Category III protected building is 8.5 m.
2.1 Important Notes on Safety Distance Calculation
For gasoline equipment, the distance to the main entrance of an important public building shall not be less than 50 m. This includes entrances to railways, subways, and tunnels on secondary or higher-grade roads.
Where a first- or second-class fire-resistance civil building has a solid wall without doors or windows facing the gas station, the distance between the oil tank, fuel dispenser, or vent pipe outlet and that wall may be reduced to 70% of the applicable table value, but it must not be less than 6 m.
Therefore, safety distances should not be simplified into one fixed number for every gas station project.
3. Underground Fuel Tank and Gas Station Layout Requirements
Modern gas stations usually use underground fuel storage systems, including:
- Double-wall underground fuel tanks
- Submersible pumps
- Fuel piping systems
- Vapor recovery pipelines
- Fuel level monitoring systems
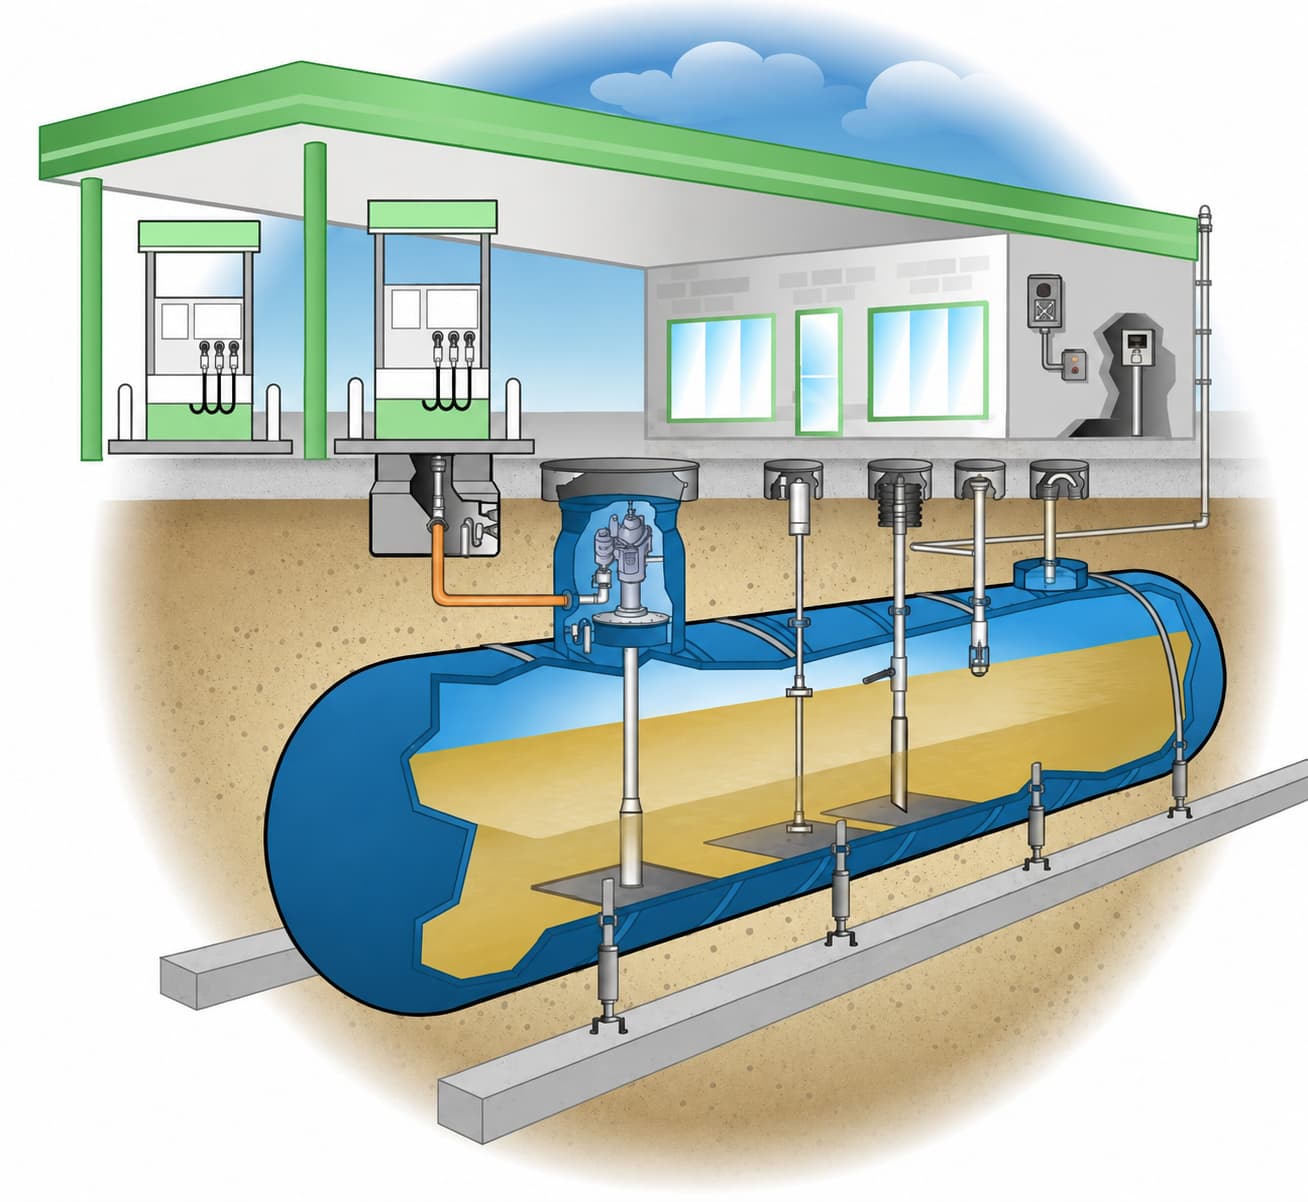
For more information, see our guide to underground fuel tank installation.
3.1 Underground Fuel Tank Location
Underground fuel tanks should be positioned according to the applicable safety distance requirements for the specific gas station project.
The design should consider:
- Gas station classification
- Tank capacity
- Fuel type
- Surrounding buildings
- Station buildings
- Fuel dispensers
- Tank vent pipes
- Fuel unloading area
- Piping routes
- Maintenance access
It is important to distinguish between the distance from underground tanks to buildings outside the station and the fire separation distance between tanks and other facilities inside the station.
The former is addressed by the site-selection requirements in Section 4 of GB 50156-2021, including Table 4.0.4. The latter is addressed by the internal station layout requirements in Section 5, including Article 5.0.13 and Table 5.0.13-1.
3.2 Double-Wall Underground Fuel Tanks
Many modern gas stations use double-wall underground tanks to reduce the risk of fuel leakage and improve environmental protection.
A complete underground storage system usually includes:
- Leak detection systems
- Anti-corrosion protection
- Safety monitoring equipment
- Tank manholes and accessories
- Fuel piping connections
These solutions can improve environmental protection and long-term system reliability.
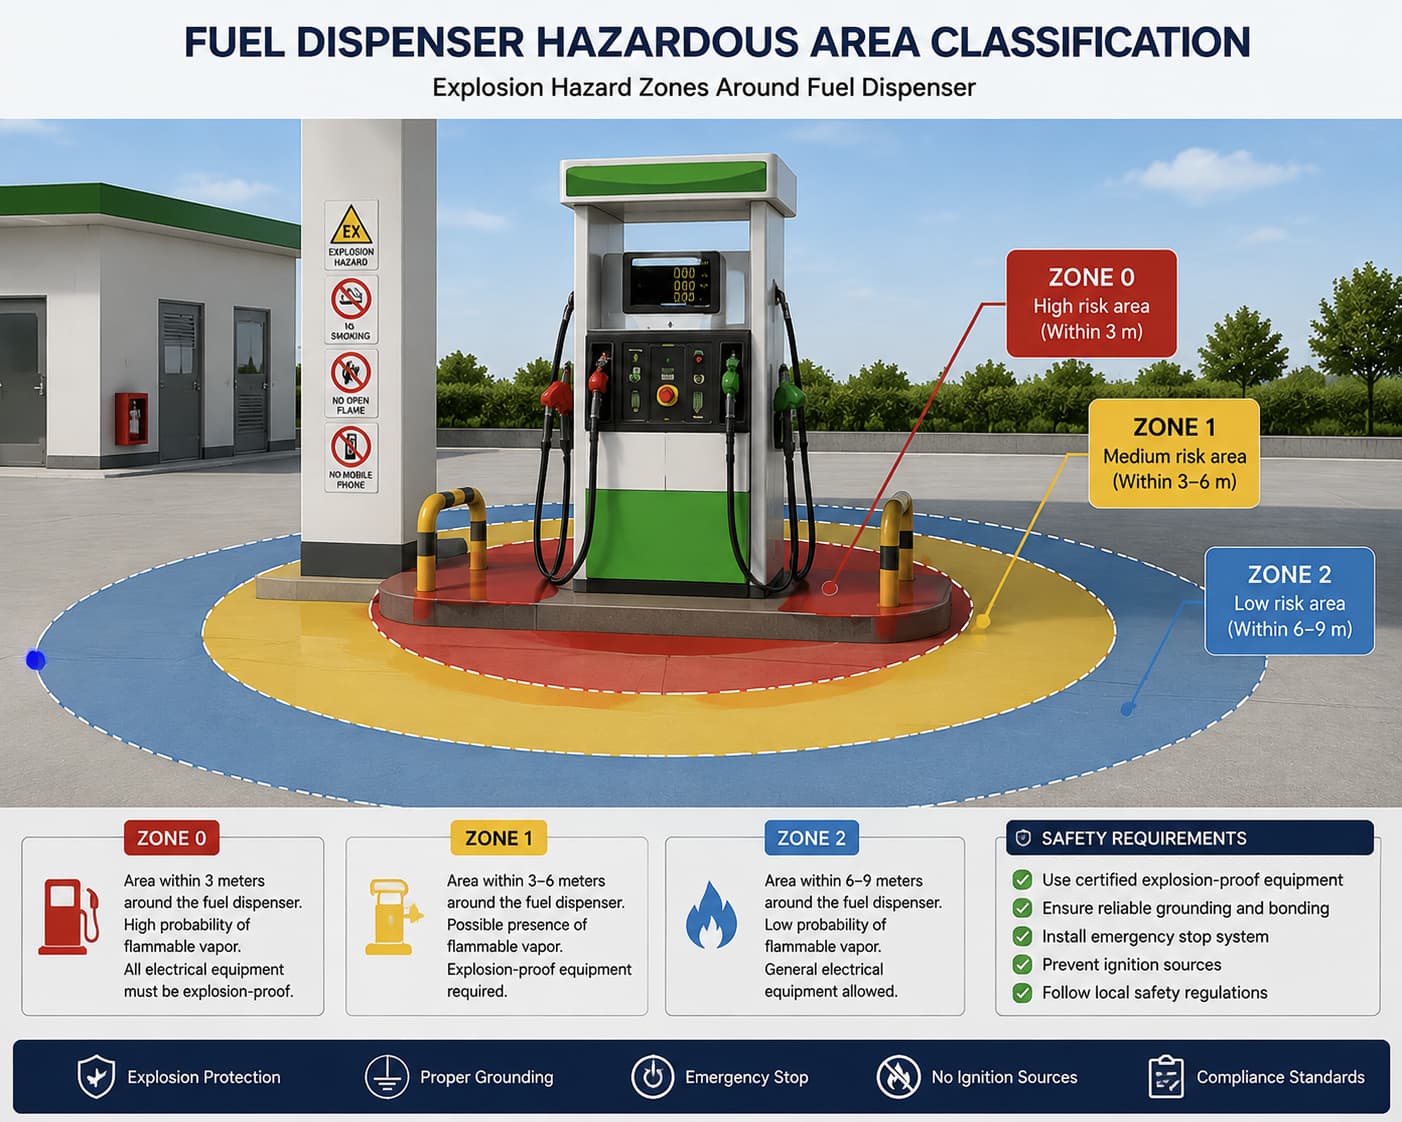
4. Fuel Dispenser Installation and Hazardous Area Requirements
The fuel dispenser is one of the most important components of a gas station and also one of the main areas where fuel vapor may occur.
Because gasoline is highly volatile, the area around fuel dispensers requires appropriate hazardous area classification and explosion-proof protection.
Important installation requirements include:
- Using explosion-proof electrical components where required
- Installing reliable grounding systems
- Providing emergency shutdown devices
- Using certified fuel dispensing equipment
- Maintaining appropriate separation between hazardous and non-hazardous equipment
Common gas station equipment includes:
- Fuel Dispensers
- Fuel Nozzles
- Submersible Pumps
- Emergency Shut-off Systems
- Explosion-proof Electrical Components
According to relevant safety standards, electrical equipment installed in hazardous areas must meet the applicable explosion-proof requirements.
For more information, see our guide to fuel dispenser installation layout.
5. Gas Station Internal Layout and Road Requirements
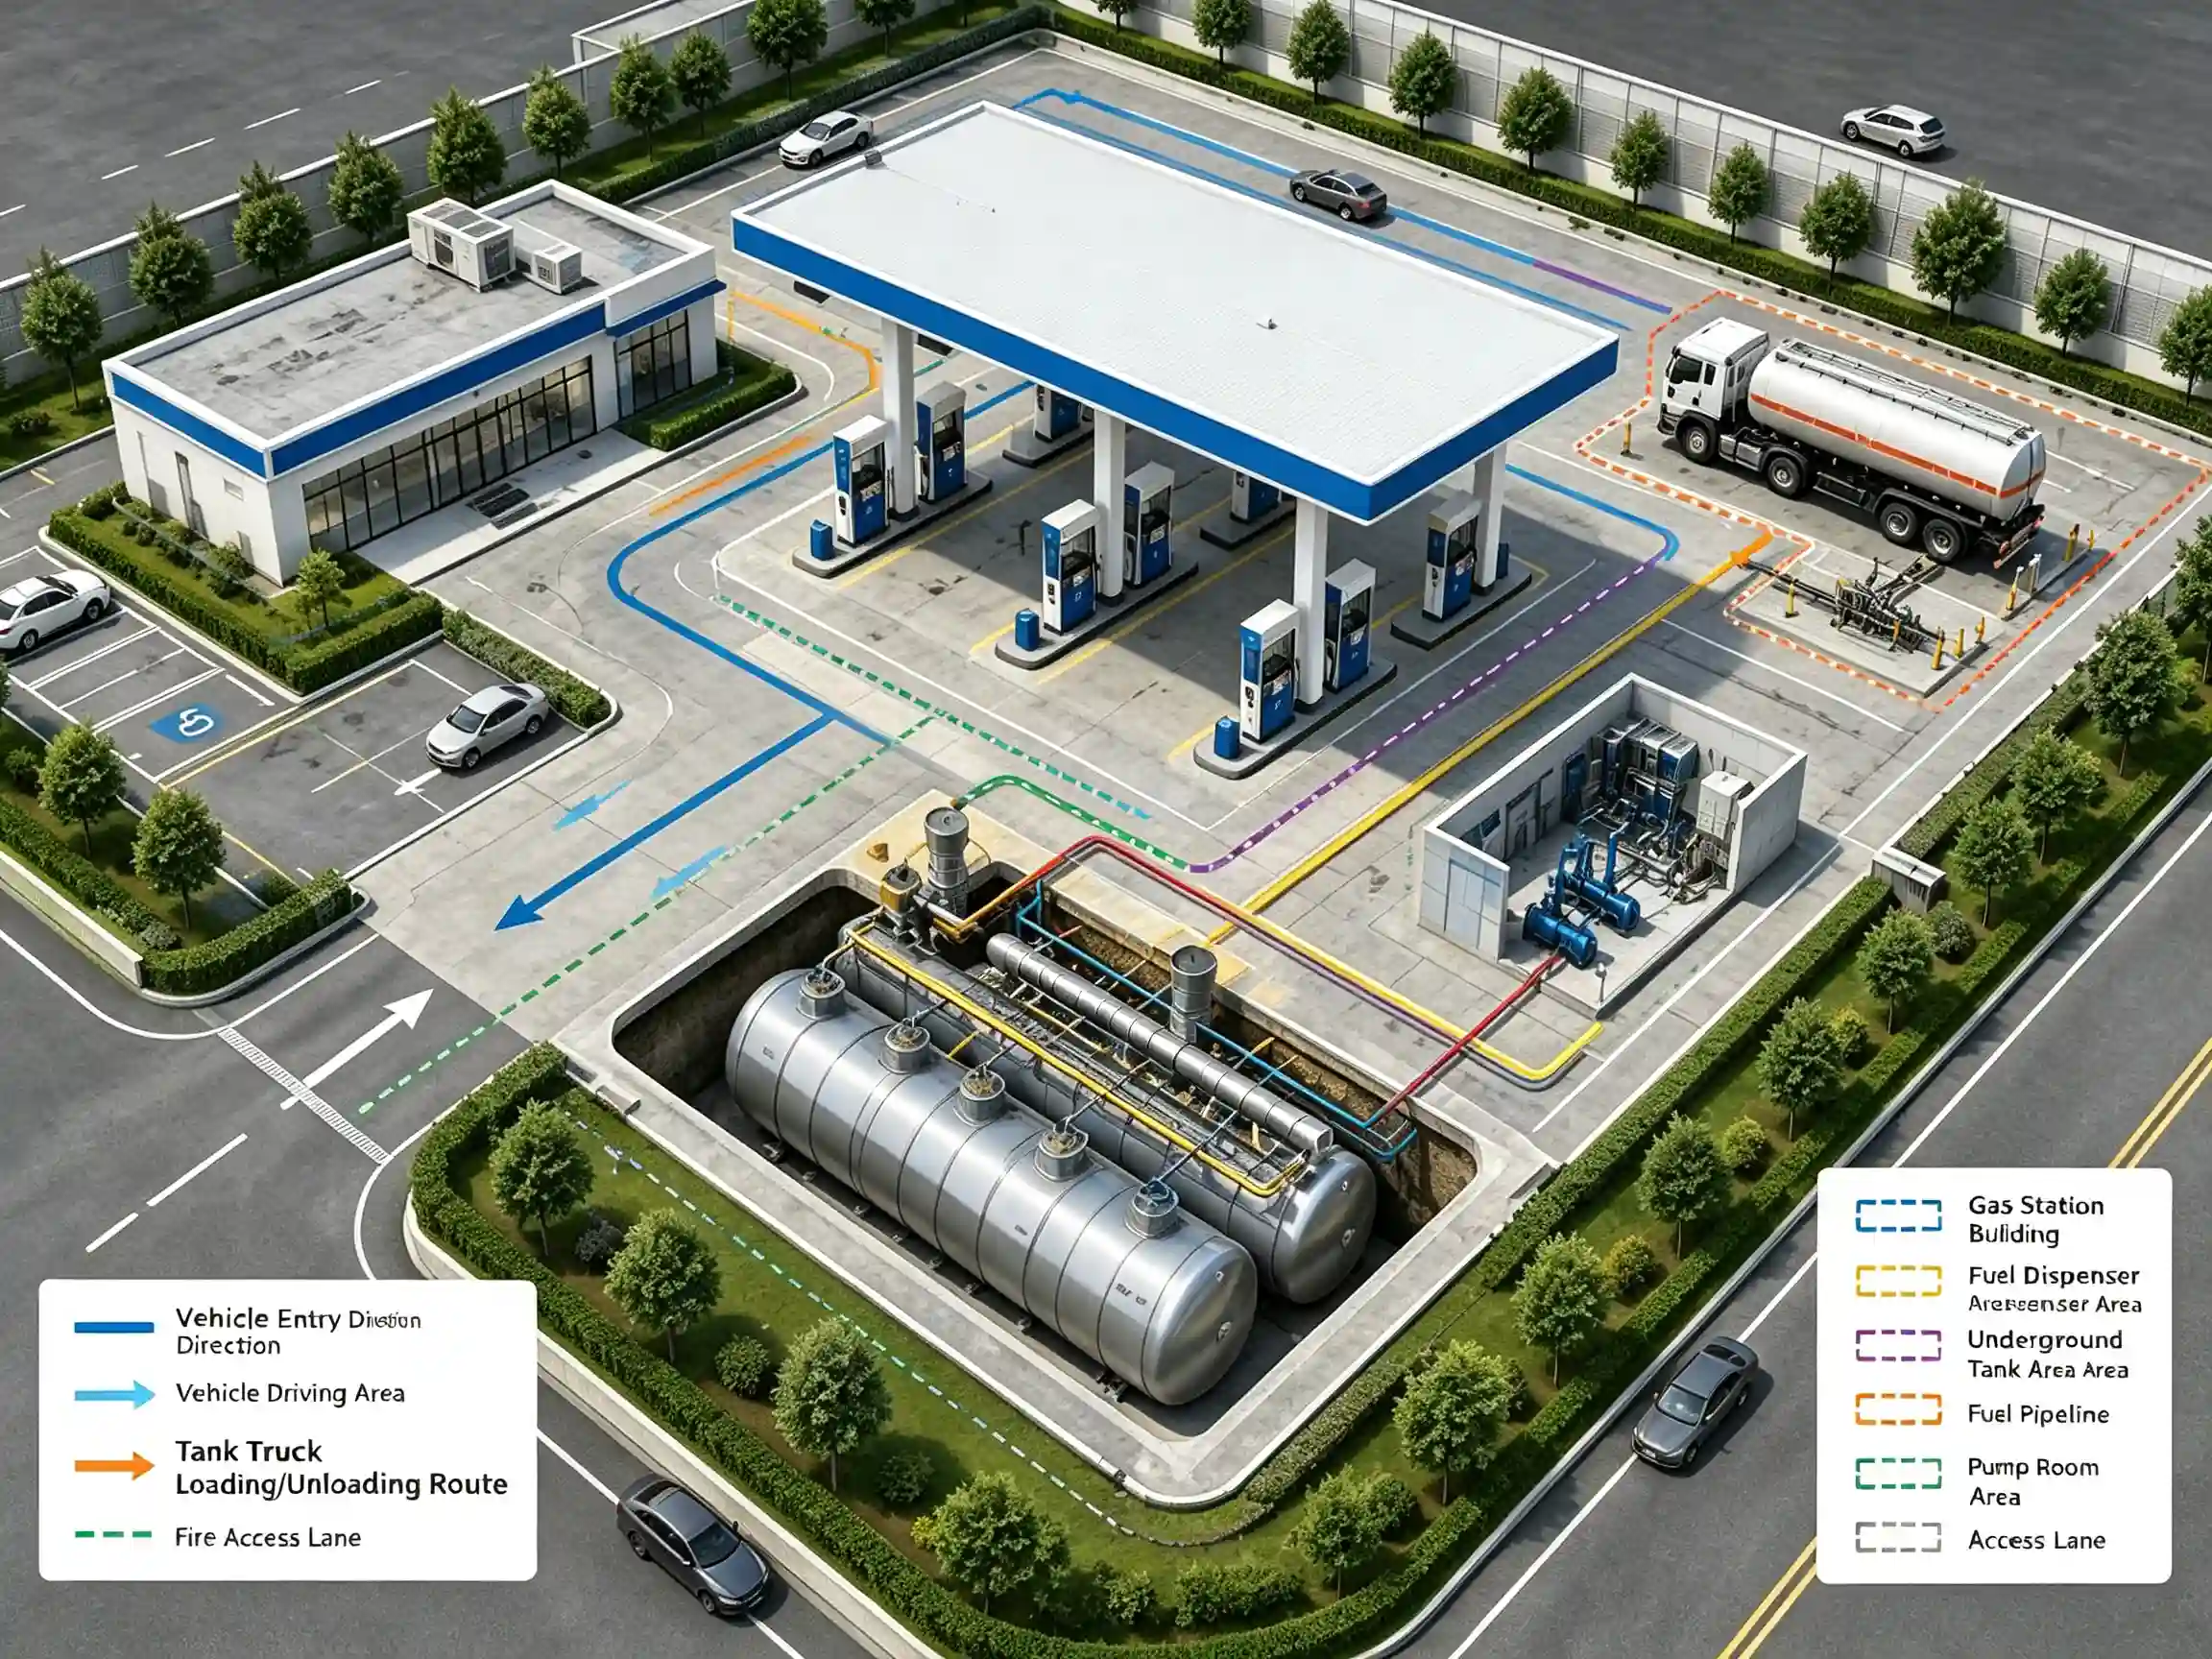
Safety planning is not limited to the distance between a gas station and surrounding buildings. The internal layout of the station must also meet applicable requirements.
According to GB 50156-2021 Article 5.0.1, vehicle entrances and exits should be arranged separately.
For general gas stations, Article 5.0.2 specifies that:
- The width of a single lane or single parking space should not be less than 4 m
- The width of a double lane or double parking space should not be less than 6 m
- The turning radius of internal roads should be determined according to the vehicle type and should generally not be less than 9 m
- Parking areas and internal roads should not use asphalt pavement
These requirements are part of the station’s internal layout and vehicle circulation design.
A proper layout should provide sufficient space for:
- Vehicle entry
- Vehicle exit
- Refueling
- Fuel tanker unloading
- Emergency response
- Equipment maintenance
6. Common Gas Station Layout Mistakes
During gas station construction projects, several common mistakes may create safety risks or approval problems.
6.1 Installing Fuel Tanks Too Close to Buildings
Incorrect practice:
Installing underground fuel tanks too close to station buildings or nearby structures without checking the applicable safety distance requirements.
Potential risks:
- Increased accident impact area
- Difficulty passing safety inspections
- Limited maintenance access
The final tank location should be confirmed during the engineering design stage.
6.2 Ignoring Hazardous Area Classification
Incorrect practice:
Installing ordinary electrical equipment inside hazardous zones without confirming whether it meets the applicable explosion-proof requirements.
Potential risks:
- Electrical sparks
- Fuel vapor ignition
- Increased explosion risk
Hazardous area classification should be considered before electrical equipment and wiring are installed.
6.3 Poor Vapor Recovery System Design
Incorrect practice:
Improper vent pipe location or incorrect vapor recovery pipeline layout.
Potential risks:
- Fuel vapor leakage
- Environmental pollution
- Increased safety hazards
- Poor system performance
The vapor recovery system should be designed together with the underground tank, piping, unloading system, and dispenser layout.
6.4 Improper Refueling Area Design
Common problems include:
- Unsuitable pavement materials
- Poor drainage design
- Insufficient vehicle movement space
- Limited maintenance access
- Poor dispenser arrangement
A good refueling area should allow safe vehicle entry, refueling, and exit while providing sufficient space for equipment inspection and maintenance.
7. Gas Station Site Selection Checklist
Before confirming a new gas station site, engineers and project owners should evaluate the following factors.
Location
- Vehicle access
- Traffic volume
- Road visibility
- Available land area
- Surrounding land use
- Future development
Safety
- Required safety distances
- Surrounding buildings
- Hazardous areas
- Ignition sources
- Emergency access
Underground System
- Underground fuel tank location
- Tank capacity
- Fuel piping route
- Submersible pump arrangement
- Leak detection system
- Vapor recovery system
Station Layout
- Fuel dispenser location
- Vehicle circulation
- Fuel unloading area
- Canopy
- Station building
- Maintenance access
Regulations
- Local planning requirements
- Fire safety requirements
- Environmental requirements
- Electrical safety requirements
- Applicable fuel station standards
Completing this evaluation before construction can help reduce design changes, approval problems, and unnecessary project costs.
8. Conclusion
Safety distance planning is one of the most important parts of gas station construction.
A properly designed layout not only helps meet fire safety requirements but also improves the long-term reliability and efficiency of station operations.
Whether building a new gas station or upgrading an existing facility, engineers should consider:
- Fuel storage capacity
- Equipment layout
- Safety distances
- Vapor recovery systems
- Explosion-proof requirements
- Vehicle circulation
- Maintenance access
- Local regulatory requirements
For projects designed according to GB 50156-2021, the standard provides specific requirements for both the safety distance between gas station process equipment and surrounding buildings and the fire separation distance between facilities within the station. The applicable values must be selected according to the specific station classification, equipment type, fuel type, and protection object.
Working with an experienced gas station equipment supplier can help reduce project risks, improve installation efficiency, and create a safer and more reliable fuel supply system.
Planning a new gas station or upgrading an existing facility? Contact us for professional gas station equipment, technical support, and project solutions tailored to your requirements.