
Gas Station Building and Ventilation Design Requirements
News 2026年 9月 9日 83
Introduction
Gas station ventilation requirements are an important part of safe station design, especially in areas where flammable liquids or gases may generate combustible vapors.
Gas station design is not only about selecting fuel dispensers, storage tanks and piping. The surrounding buildings and site layout also affect fire safety, combustible gas control, vehicle impact protection and daily operation.
For this reason, a gas station project should consider several engineering details before construction begins, including:
- Ventilation in potentially hazardous areas
- Heating requirements for different rooms
- Fire-resistant building construction
- Canopy height and coverage
- Fuel dispenser island dimensions
- Vehicle impact protection
- Drainage and leakage protection
- Landscaping around operational areas
This guide summarizes the key building, ventilation and landscaping considerations that should be checked during gas station design.
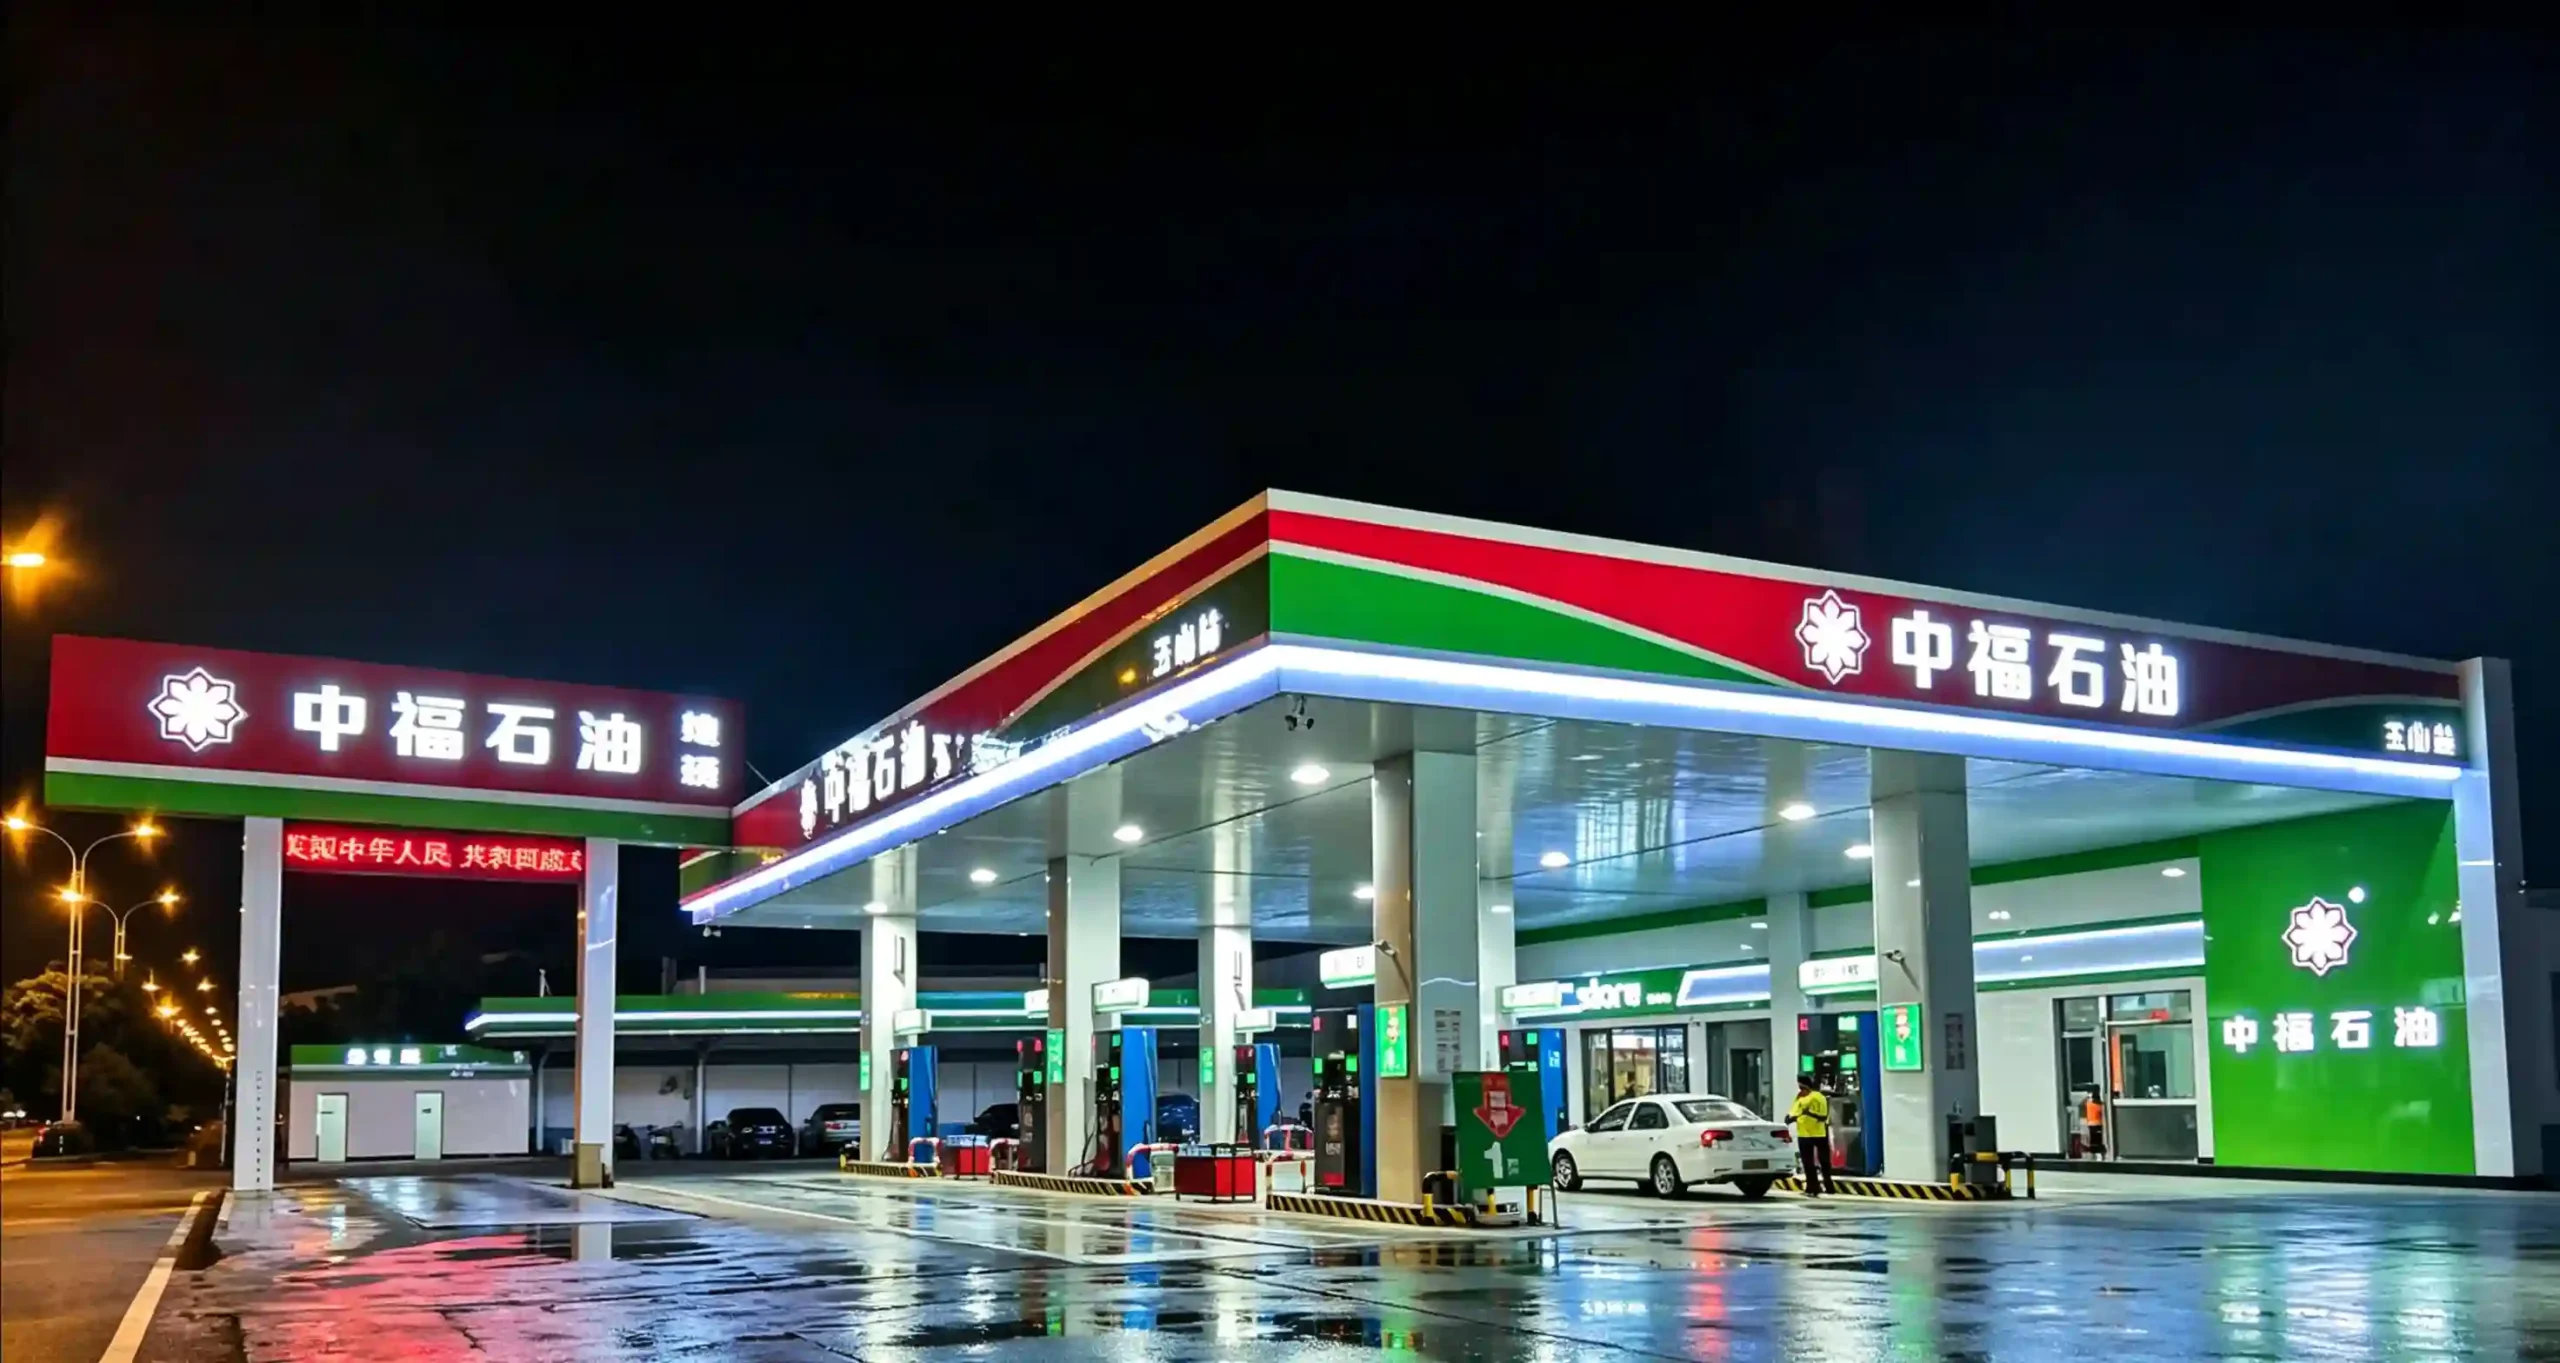
1.Gas Station Ventilation Requirements
Ventilation is particularly important where flammable liquids or gases may generate combustible vapors.
For rooms or enclosures located in hazardous areas, the ventilation method should be selected according to the equipment, room configuration and potential gas accumulation points.
Forced Ventilation
When forced ventilation is used, the ventilation capacity should be designed according to the operating condition of the process equipment:
| Operating Condition | Ventilation Rate |
|---|---|
| Equipment in operation | 12 air changes/hour |
| Equipment not in operation | 5 air changes/hour |
For hazardous areas, ventilation equipment should be suitable for the environment and explosion-proof where required.
The ventilation system should also be interlocked with the combustible gas detection system so that abnormal gas concentrations can trigger the appropriate ventilation response.
Natural Ventilation
Where natural ventilation is used:
- Total ventilation opening area should be at least 300 cm²/m² of floor area
- There should be at least two ventilation openings
- Openings should be positioned close to areas where combustible gases may accumulate
The important point is that ventilation openings should not simply be added to the building design. Their location should correspond to the characteristics and density of the potential combustible gas.
2. Heating Design for Gas Stations
Different rooms in a gas station have different operating requirements, so a single indoor heating temperature should not necessarily be applied throughout the facility.
Typical design temperatures include:
| Room | Recommended Indoor Design Temperature |
|---|---|
| Office, control room, sales area, staff room | 18°C |
| Bathroom and changing room | 25°C |
| Toilet | 12°C |
| Compressor room, regulator room, flammable-liquid pump room, generator room | 12°C |
| Fire equipment room | 5°C |
Where possible, heating can use an existing municipal, district or nearby heat source.
If a boiler is installed at the station, its location, fuel type, exhaust system and safety devices should be evaluated together with the hazardous-area layout.
For example, gas-fired water heaters should have appropriate flue gas exhaust and flame-failure protection.
3. Gas Station Canopy Design Requirements
The canopy is one of the most visible structures at a gas station, but its design is more than an architectural consideration.
It must provide sufficient clearance for vehicles, adequate coverage for fueling equipment and appropriate structural resistance to environmental loads.
Key canopy requirements
Non-combustible construction
The canopy should be constructed from non-combustible materials.
Minimum clear height
Where there is no height restriction at the station entrance, the clear height should generally be at least:
4.5 m
Where an entrance height restriction is provided, the canopy clear height should not be lower than the specified height limit.
Coverage of fueling equipment
The horizontal projection of the canopy should extend beyond the fueling equipment sufficiently. A reference value is:
Not less than 2 m
The canopy structure should also be designed for relevant:
- Live loads
- Snow loads
- Wind loads
- Seismic effects
Another easily overlooked issue is vehicle impact protection. Canopy columns should be protected against accidental vehicle collisions, especially where traffic paths are close to structural columns.
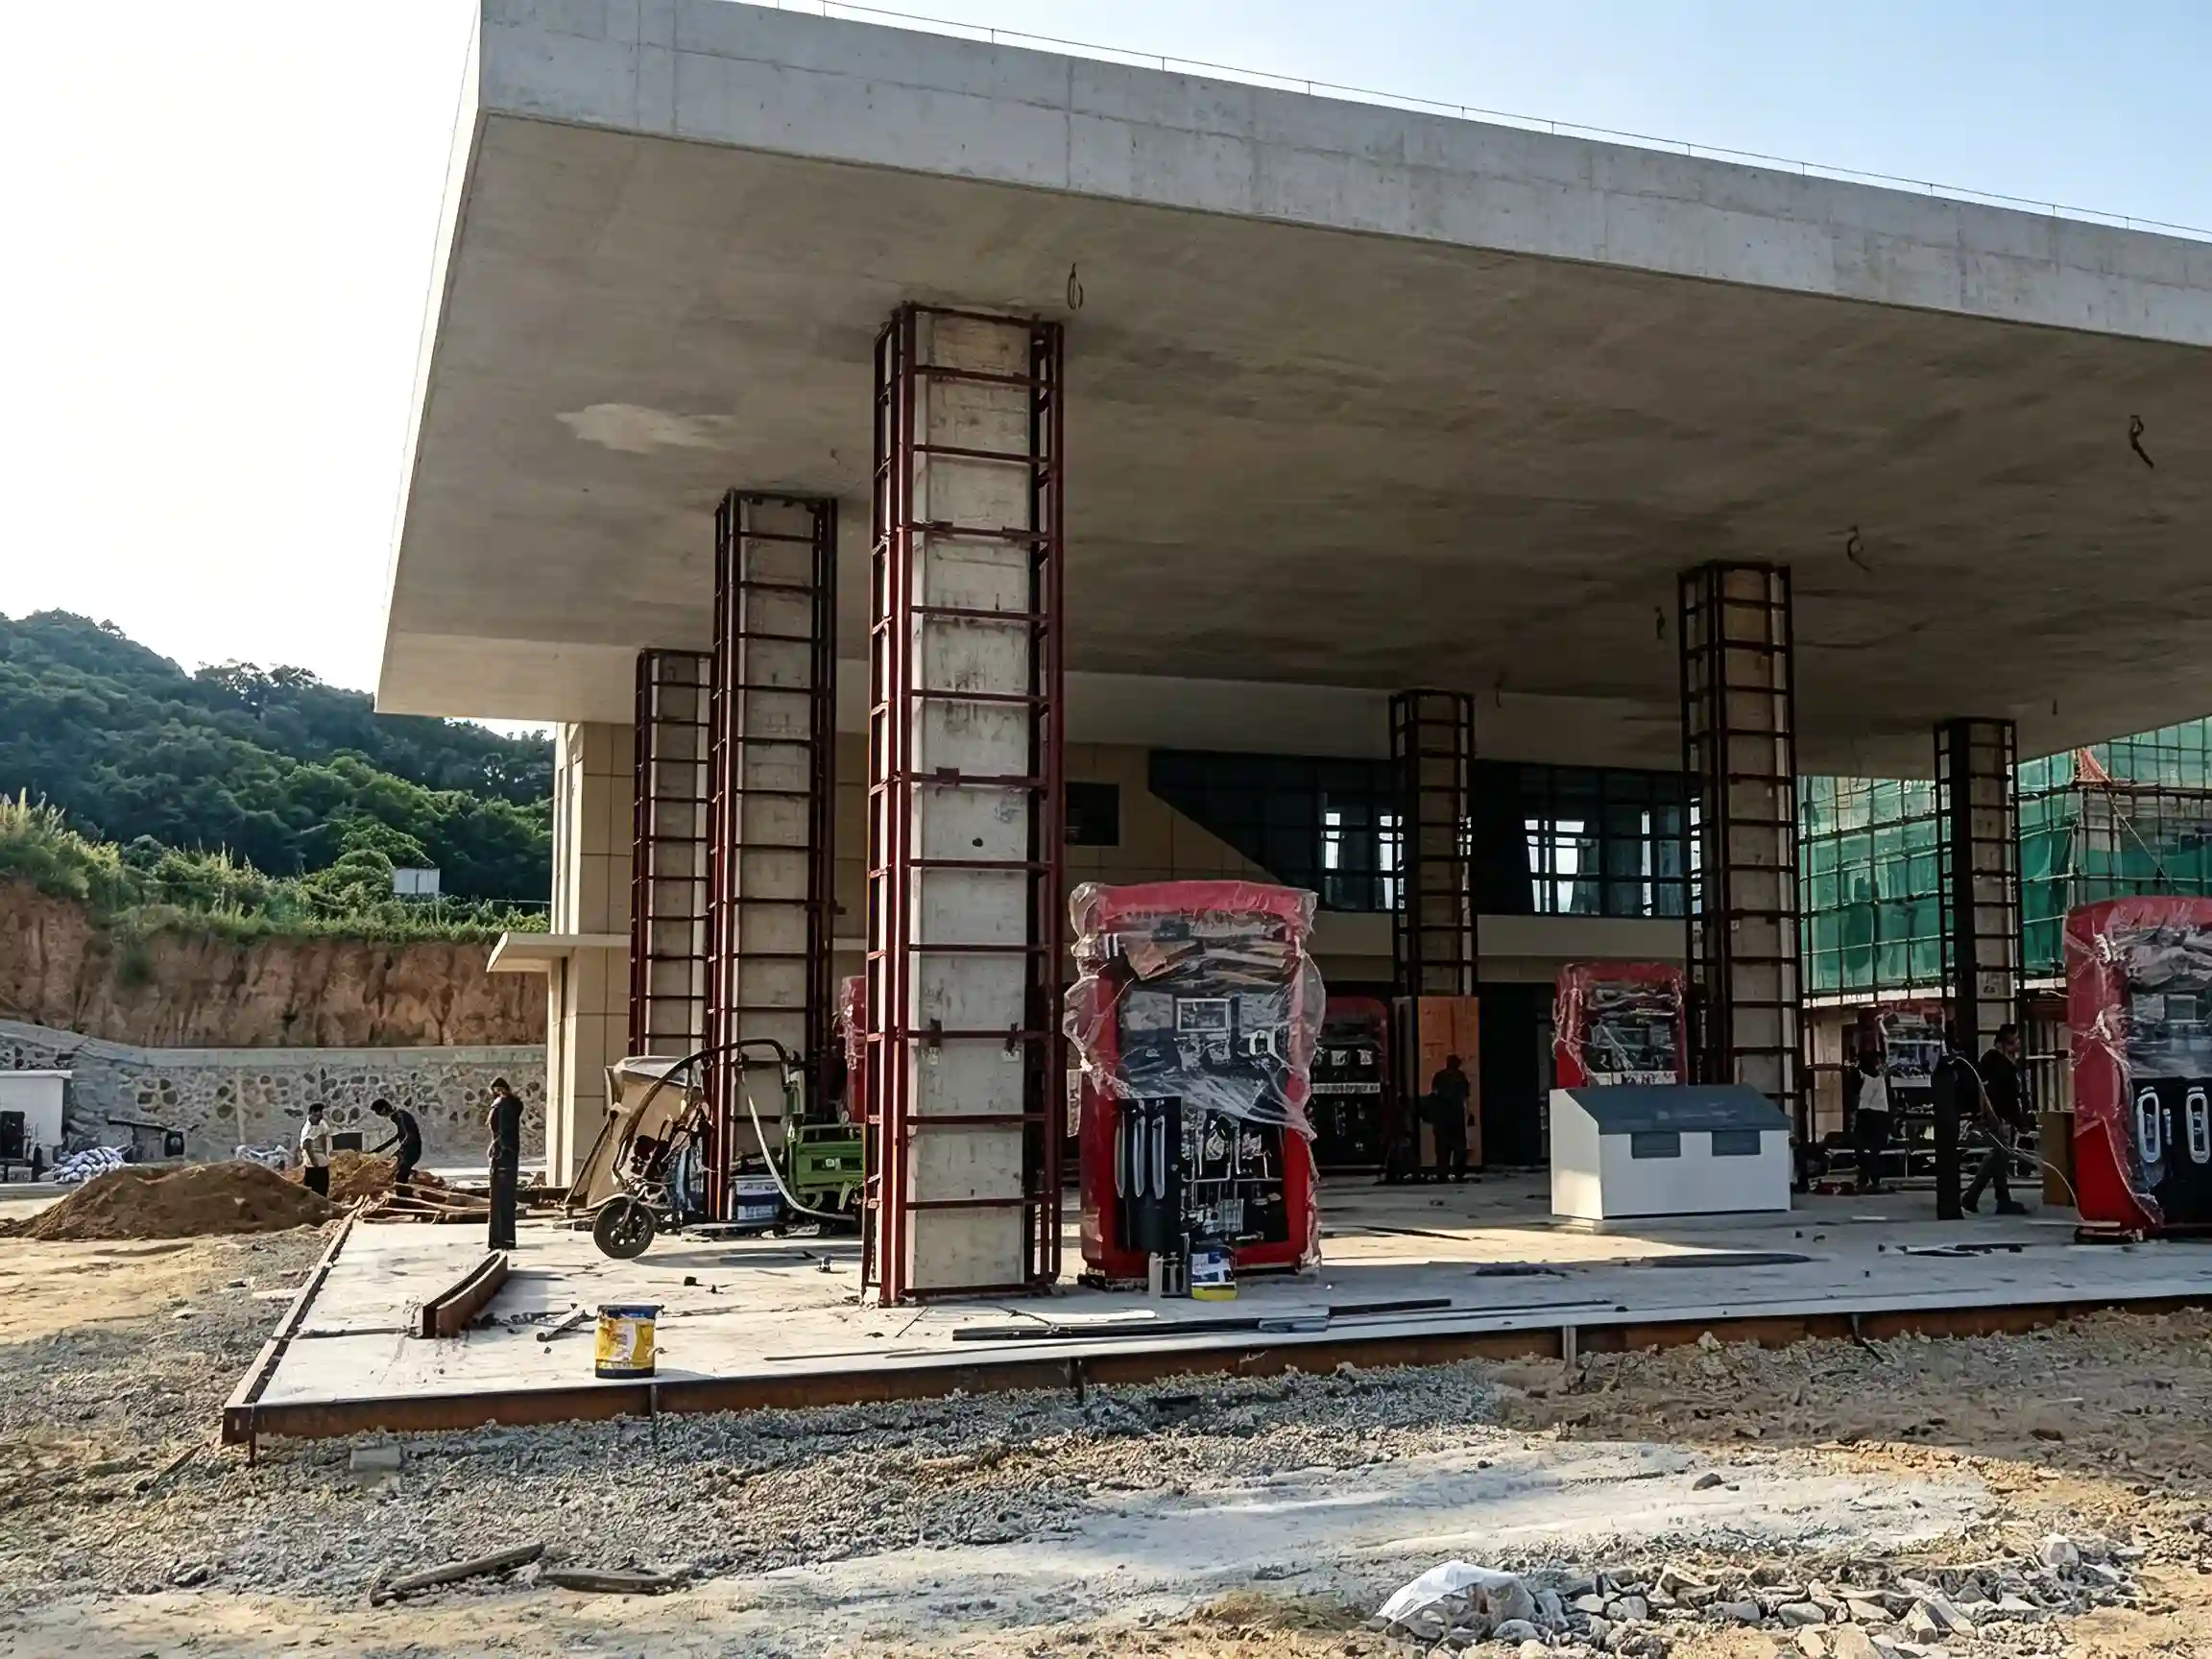
4. Fuel Dispenser Island Design
Fuel dispenser islands are directly exposed to vehicle movement, so their dimensions and protection should be considered together with traffic flow.
Key dimensional requirements include:
| Item | Requirement |
|---|---|
| Island height above pavement | 150–200 mm |
| Island end width | ≥1.2 m |
| Canopy column edge from island end | ≥0.6 m |
| Steel protection bollard diameter | ≥100 mm |
| Steel protection bollard height | ≥0.5 m |
The equipment located close to the island end should have measures to prevent accidental vehicle impact and should be provided with appropriate warning signs.
If steel pipe bollards are used, they should be securely fixed and positioned to protect the equipment without creating additional traffic hazards.
For more information about equipment positioning and connection requirements, see our guide to fuel dispenser installation, piping and electrical safety.
Planning a new gas station or upgrading an existing site?
Contact our technical team for assistance with fuel dispenser selection, equipment layout, piping connections and station equipment configuration.
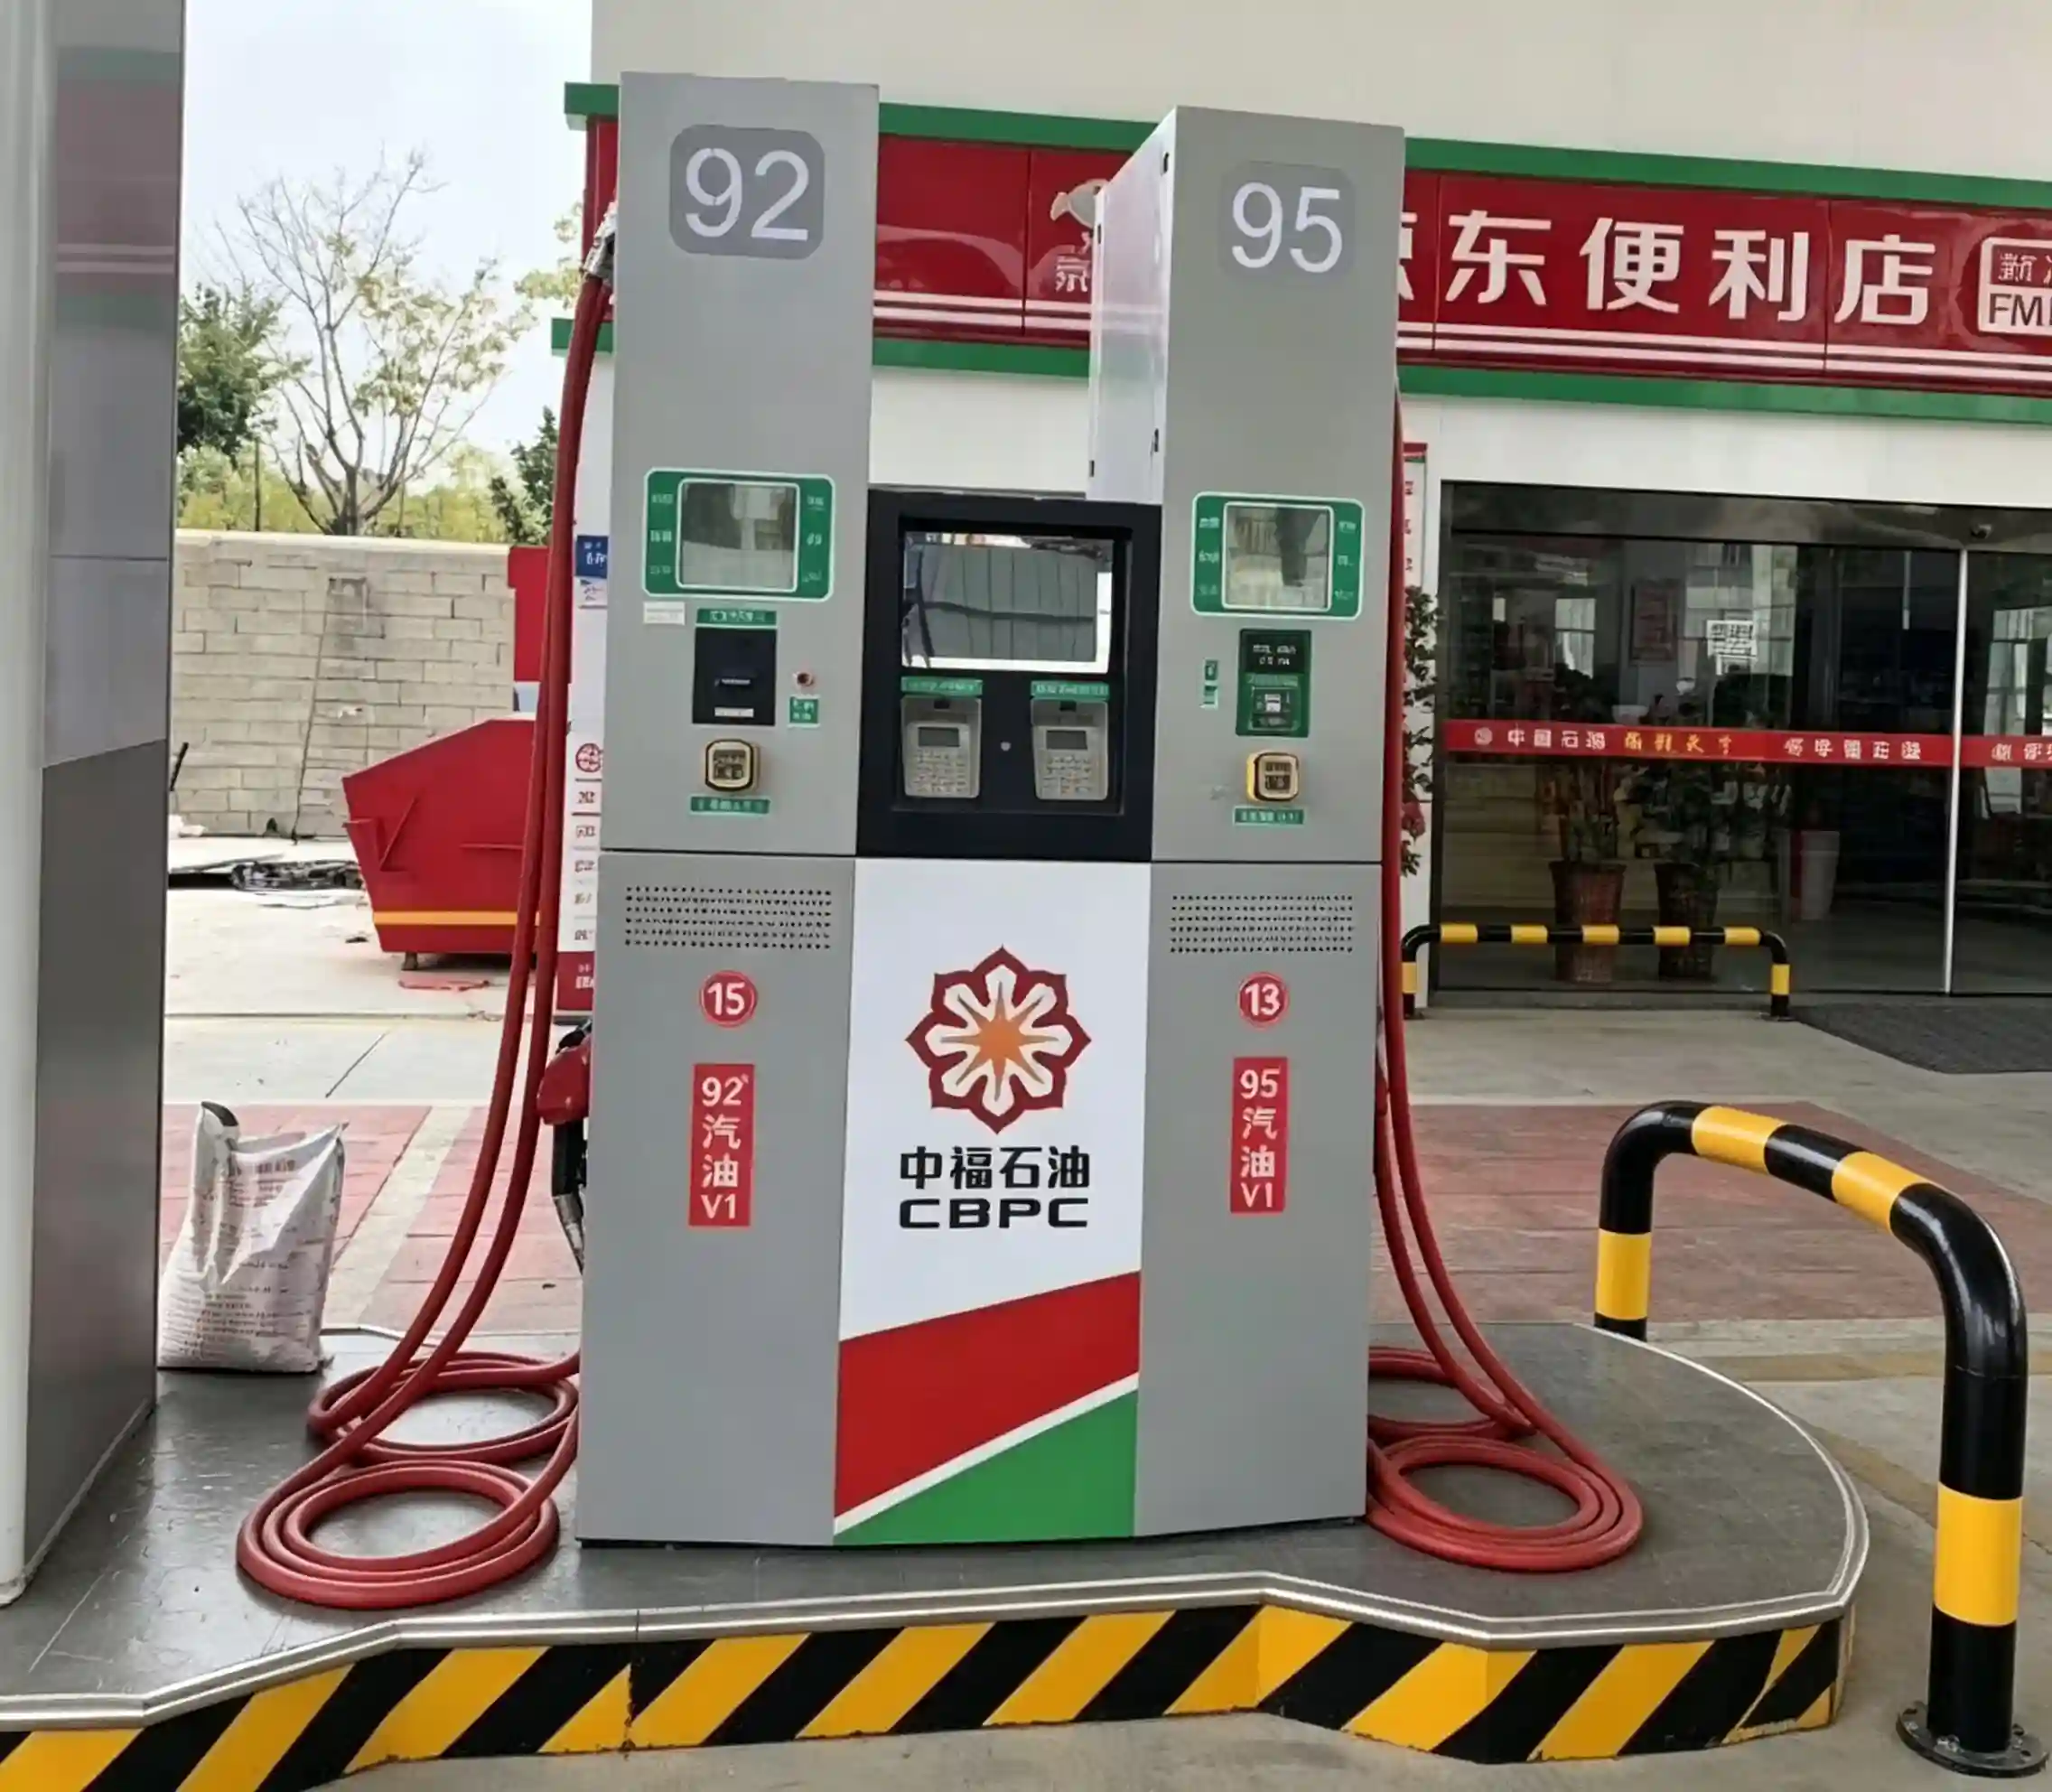
5. Why Vehicle Impact Protection Matters
Vehicle impact is a practical risk that should be considered during the layout stage, not after construction is completed.
Potentially exposed equipment and structures include:
- Fuel dispensers
- Canopy columns
- Fueling islands
- Piping connections
- Other equipment close to vehicle circulation paths
A good protection system should be designed together with the traffic flow, dispenser position and island geometry.
Simply installing a protective post after the station is completed may not provide the best solution if the original equipment layout leaves insufficient clearance.
The design objective is simple:
Keep moving vehicles separated from critical fuel-system equipment and structural components.
6. Fire-Resistant Building Design
Buildings located within operational areas should be designed according to the fire risk of the station.
Key considerations include:
Fire resistance
Station buildings and other auxiliary buildings within the operational area should have a fire-resistance rating of at least Class II, according to the applicable design requirements.
Doors and windows
Buildings containing equipment associated with flammable liquids or gases should have doors and windows that open outward.
Where necessary, pressure-relief measures should also be incorporated into the building design.
Non-sparking floors
Rooms containing LPG or LNG equipment should use non-sparking flooring.
These details may appear minor during architectural design, but they become important when the building is located close to hazardous process equipment.
7. Should Fuel Equipment Be Installed Inside a Building?
As a general design principle, process equipment associated with fuel handling should preferably not be enclosed inside a building or box unless there is a specific reason to do so.
If equipment must be installed in an enclosed room or enclosure, the space should be provided with:
- Combustible gas detection
- Forced ventilation
- Suitable ventilation equipment
- Appropriate safety interlocking
- Measures for controlling potential gas accumulation
This is particularly important because enclosure can change the way combustible vapors accumulate and can significantly affect the hazardous-area assessment.
The objective is not simply to “put a detector in the room.” Detection, ventilation and equipment arrangement should work as one safety system.
8. Station Buildings and Hazardous Areas
A typical station building may include:
- Office
- Control room
- Sales area
- Electrical room
- Toilet
- Convenience store
- Staff facilities
However, the relationship between the station building and the operational area needs to be considered carefully.
Where part of the station building is located inside the operational area, its floor area should generally not exceed:
300 m²
In addition, open-flame equipment should not be installed inside such a building.
Buildings containing kitchens, boiler rooms, staff accommodation or other facilities may also require appropriate fire separation from the station area.
For gas station electrical planning, power distribution and equipment placement should also be coordinated with the hazardous-area classification. You can refer to our guide on gas station electrical system and power distribution.
9. Underground Spaces and Drainage
Underground spaces can introduce additional ventilation, fire and maintenance challenges.
For gasoline stations and LPG, LNG and L-CNG fueling stations, underground and semi-underground rooms should generally not be constructed within the station.
Drainage and equipment access points also deserve attention.
For example, the following areas should have appropriate leakage protection:
- Underground fuel tank manholes
- Underground LPG tank operating pits
- Drainage wells located in operational areas
Where operating or drainage wells are located within hazardous areas, measures should also be taken to prevent the generation of sparks.
These requirements should be coordinated with the station’s secondary containment and leak detection system rather than treated as separate construction details.
For a deeper look at this topic, see our guide to gas station secondary containment and leak detection.
10. Landscaping Is Also a Safety Issue
Landscaping is normally considered an aesthetic part of station design, but vegetation can also affect fuel-system safety.
Within the operational area:
Oil-bearing plants should not be planted.
For LPG stations, trees and other vegetation that could contribute to the accumulation of combustible gas should also be avoided within the relevant operational areas.
This leads to an important design principle:
Landscaping around a gas station should be treated as part of the safety design, not only as an aesthetic decision.
Plant selection, location and density should therefore be reviewed together with equipment layout and potential gas accumulation zones.
11. Gas Station Building and Layout Checklist
Before approving a gas station layout, ask these questions:
Ventilation
- Can combustible gases be effectively ventilated?
- Are forced ventilation rates correctly considered?
- Are natural ventilation openings sufficient and correctly positioned?
Canopy
- Is the clear height sufficient?
- Does the canopy provide adequate coverage?
- Are structural loads and environmental conditions considered?
- Are canopy columns protected against vehicle impact?
Fuel Dispenser Island
- Is the island height within the required range?
- Is the island end wide enough?
- Is there sufficient clearance between the island and canopy columns?
- Are dispensers protected against accidental vehicle impact?
Buildings
- Are fire-resistant construction requirements satisfied?
- Are hazardous-area rooms properly ventilated?
- Are gas detection and ventilation systems coordinated?
- Are open-flame sources separated from fuel equipment?
Drainage and Landscaping
- Are operating pits and drainage wells protected against leakage?
- Are spark-prevention measures provided in hazardous areas?
- Are unsuitable plants excluded from operational areas?
Conclusion
A gas station layout should be reviewed as a complete safety system—not as separate building, equipment and landscaping decisions.
Before construction starts, check the ventilation path, canopy clearance, dispenser island dimensions, vehicle protection, building separation, drainage and landscaping against the actual site plan.
If several of these questions cannot be answered clearly on the drawing, the project may need a design review before construction begins.
Contact Us — Plan Your Gas Station Project
Looking for fuel dispensers and supporting equipment for a new gas station project?
Our team can help with equipment selection, configuration, supply coordination and technical support for gas station projects.